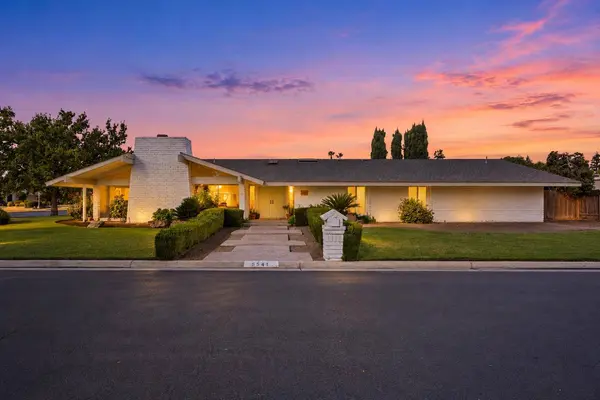
6541 N Ricewood AVE
Fresno, CA 93711
- 3 Beds
- 2 Baths Full Baths: 2
- 2,652 SqFt
- 0.36 Lot Size
- 1975 Year Built
GALLERY
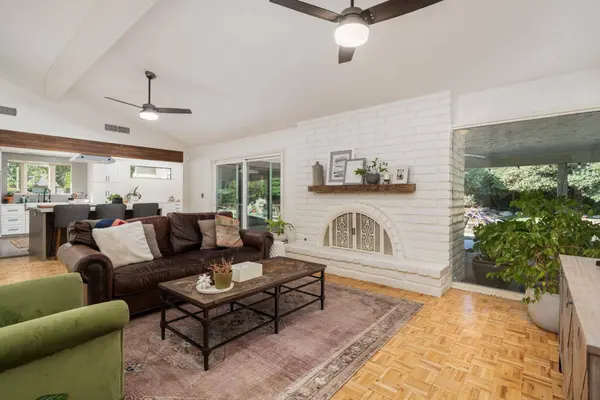
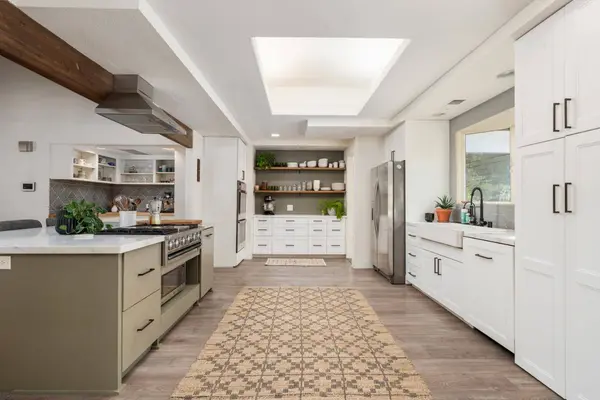
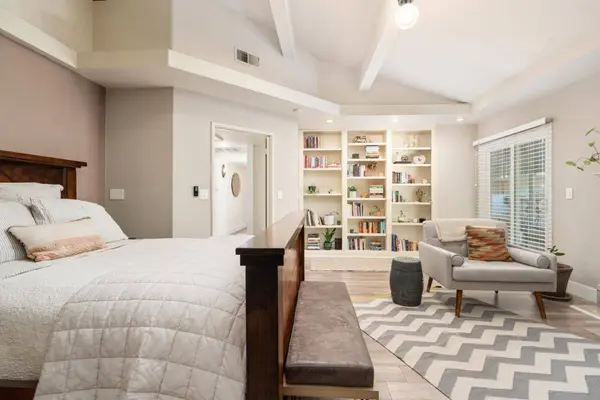
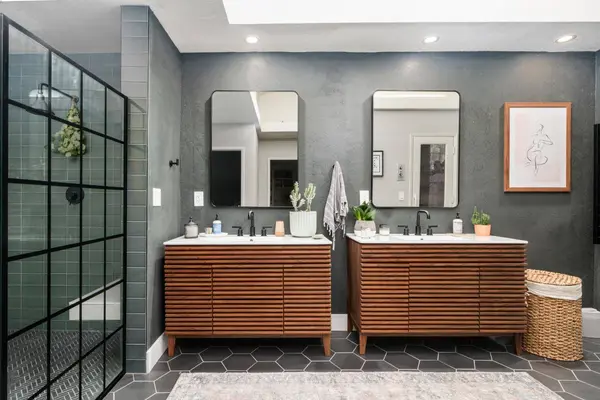
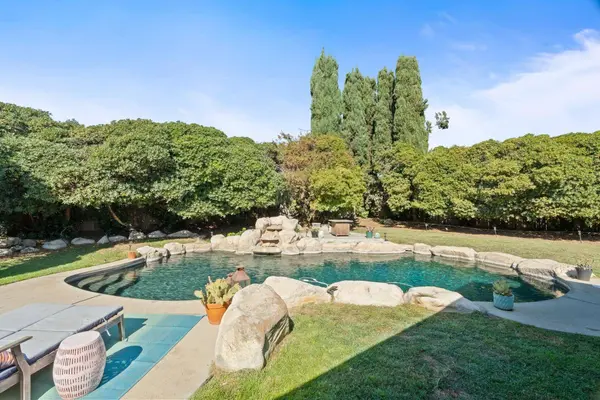
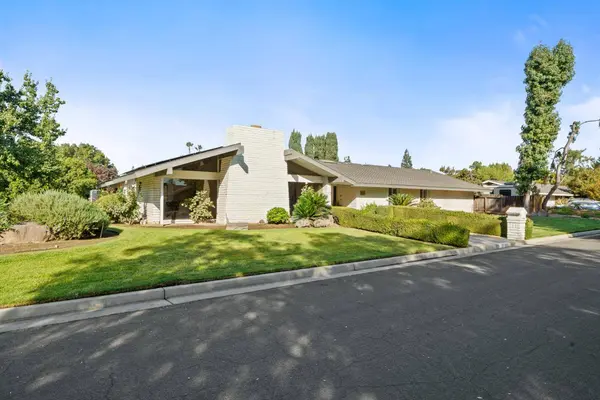
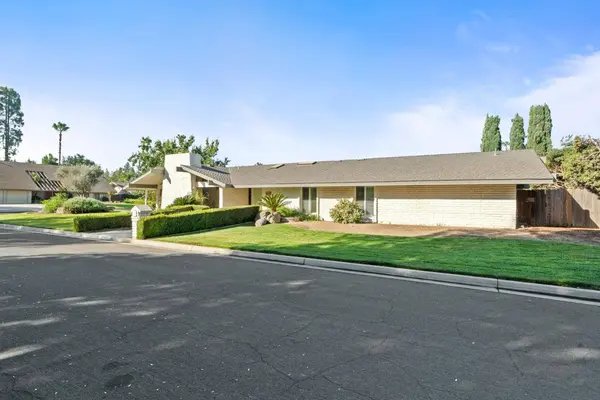
PROPERTY DETAIL
Key Details
Property Type Single Family Home
Sub Type Single Family Residence
Listing Status Active
Purchase Type For Sale
Square Footage 2, 652 sqft
Price per Sqft $316
MLS Listing ID 656478
Style Ranch
Bedrooms 3
Full Baths 2
HOA Y/N No
Year Built 1975
Lot Size 0.359 Acres
Property Sub-Type Single Family Residence
Location
State CA
County Fresno
Zoning RS4
Building
Lot Description Urban, Corner Lot, Sprinklers Auto
Story 1
Foundation Concrete
Sewer Public Sewer
Water Public
Additional Building Shed(s)
Interior
Interior Features Bar
Cooling Central Heat & Cool
Flooring Carpet, Hardwood
Fireplaces Number 3
Fireplaces Type Gas
Window Features Double Pane Windows
Appliance Built In Range/Oven, Gas Appliances
Laundry Inside
Exterior
Parking Features Potential RV Parking, Carport
Garage Spaces 2.0
Pool Pebble, Private, In Ground
Utilities Available Public Utilities
Roof Type Composition
Private Pool Yes
Schools
Elementary Schools Forkner
Middle Schools Tenaya
High Schools Fresno Unified
SIMILAR HOMES FOR SALE
Check for similar Single Family Homes at price around $840,000 in Fresno,CA

Pending
$529,000
2754 W San Ramon AVE, Fresno, CA 93711
Listed by Jeri Kuddes of Realty Concepts - Prather4 Beds 2 Baths 2,060 SqFt
Pending
$1,035,000
2745 W Cromwell AVE, Fresno, CA 93711
Listed by Eric Linville of Real Broker4 Beds 3 Baths 3,605 SqFt
Pending
$540,000
389 W Audubon, Fresno, CA 93711
Listed by Al Alarcon of Al Alarcon Real Estate3 Beds 2 Baths 2,493 SqFt
CONTACT